Find Your Home in Valencia
Valencia Homes for Sale (Manvel, TX 77578)
Quick answer: As of November 13, 2026, there are about 63 homes for sale in Valencia, and 17 of them are listed under $500,000. The average list price is about $600,000, or about $199 per square foot. Homes now for sale have been on the market an average of 100 days. Nearly all of them (62 of 63) are new construction. See every Valencia home below, updated every 15 minutes.
Valencia is a new master-planned community in Manvel, in Alvin ISD.
Buying in Manvel? Read our Manvel Home Buyer's Guide: prices, new construction, schools and MUD and PID taxes.
Buying new construction? Bring your own agent on your first visit to the model homes. We represent you, not the builder, and our help costs you nothing in most new-home sales. Contact us or call 713.996.9755. Se habla español.
Rated 5.0 stars on Google. Read what our clients say.
How much do homes cost in Valencia?
List prices run from about $415,000 to about $945,000. No home is listed under $400,000 today, and 25 of the 63 are listed at $600,000 or more.
| Price range | Homes for sale |
|---|---|
| Under $500,000 | 17 |
| $500,000 - $599,999 | 21 |
| $600,000 - $699,999 | 15 |
| $700,000 and up | 10 |
| Total | 63 |
Source: active single-family listings in Valencia, Houston MLS, November 13, 2026. These are list prices, not sale prices, and they change daily. See the live Valencia market report.
How long do Valencia homes take to sell?
Homes for sale in Valencia today have been listed for an average of 100 days. That measures homes still on the market, not homes that already sold. Builders often list a home before it is finished, so new-home listings can show more days than resale homes.
| Time on the market so far | Homes |
|---|---|
| 30 days or less | 14 |
| 31 to 90 days | 16 |
| 91 to 180 days | 22 |
| More than 180 days | 11 |
About 30 of the 63 homes have been listed for 90 days or less.
Source: Valencia market report on this site, November 13, 2026.
Is Valencia a good place to buy right now?
It fits buyers who want a brand-new home in a brand-new community and can spend $415,000 or more. Here is what to weigh:
- Almost everything is new. 62 of the 63 homes for sale are new construction, so you are buying from a builder. Ask about incentives, and bring us on your first model-home visit; we represent you, not the builder.
- Many homes have been listed a while. 33 of the 63 have been listed more than 90 days. On a longer-listed builder home, it is worth asking for closing-cost help or a rate buydown.
- Nothing under $400,000 today. If your budget is lower, compare Meridiana and Rodeo Palms.
- The community is still being built. Plans call for about 1,000 homes on about 440 acres. Ask the builder what is finished today and what is still planned near the lot you like.
- Check the full tax bill. Ask us for the total tax rate and HOA dues on any home before you offer. Our Manvel Home Buyer's Guide explains MUD and PID taxes.
Looking for a deal? See this week's price drops.
What is my Valencia home worth?
Nearly every home for sale in Valencia is new, so a resale home competes directly with builders and their incentives. Get a free estimate at What's my home worth in Manvel?, then call or text 713.996.9755 for a pricing review.
About Valencia
Valencia is developed by Hillwood Communities, the same developer as Pomona. It covers about 440 acres, with about 1,000 homes planned at full build-out. Home sales began in early 2024. Plans include an amenity center with an infinity-edge pool, an event lawn, a clubhouse and a playground, plus several parks, and some homes back onto waterways.
Source: Community Impact, January 26, 2024.
Valencia Schools
Valencia is in Alvin ISD. Always confirm the zoned schools for a specific address with Alvin ISD before you buy.
Valencia FAQ
How much are homes in Valencia?
As of November 13, 2026, listings ranged from about $415,000 to about $945,000, and 17 of 63 were listed under $500,000.
What school district is Valencia in?
Alvin ISD. Confirm the schools for a specific address with the district.
Should I use a realtor to buy a new home in Valencia?
Yes. The builder's sales rep works for the builder. We compare builders and incentives, review the contract and the lot, help you compare lenders and walk the home with you before closing. Register us as your agent on your first visit.
Nearby Neighborhoods
Compare Valencia with Pomona, Meridiana and Rodeo Palms, or browse all homes in Manvel.
Header photo: Highway 288 in Manvel, by Ken Lund, CC BY-SA 2.0, via Wikimedia Commons.
Newest Valencia Homes for Sale

An extended entry with a 13-foot ceiling leads to the main living areas. The inviting kitchen offers a 5-burner gas cooktop, a corner walk-in pantry, and an inviting isla...
- 4 Beds
- 3 Baths
- 65620335 MLS
- ACTIVE Status
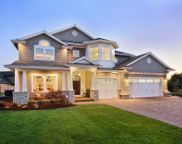
Welcome home! This beautiful 2-story home has great curb appeal and features 5 bedrooms, 4 and a half bathrooms, a 3-car garage and a study. The kitchen features an overs...
- 5 Beds
- 5 Baths
- 66100039 MLS
- ACTIVE Status
Welcome home to 2,865 square feet of thoughtfully designed single-story living in one of Manvel's most sought-after master-planned communities. This 4-bedroom, 3-bathroom...
- 4 Beds
- 3 Baths
- 92742816 MLS
- ACTIVE Status
No rear neighbors! This open-concept home features 14’ ceilings, 8’ doors in the highly sought-after community of Valencia! Modern stucco and brick, neutral exterior colo...
- 4 Beds
- 4 Baths
- 60210643 MLS
- ACTIVE Status

A home office with French doors is set at the two-story entry. The formal dining room opens to a curved staircase. The kitchen and morning area open to the two-story fami...
- 4 Beds
- 3 Baths
- 58463687 MLS
- ACTIVE Status

Welcome to a home that exceeds every expectation. Step through the front door into a grand foyer with a stunning 12-foot tray ceiling, complemented by an elegant study pe...
- 3 Beds
- 3 Baths
- 76169558 MLS
- ACTIVE Status

The Justin Plan - Discover true elegance in this magnificent two story residence featuring four bedrooms and three full bathrooms. From the grand entrance to the expansiv...
- 4 Beds
- 3 Baths
- 29829562 MLS
- ACTIVE Status

Stunning single -story luxury home on a corner lot! Welcome to this beautifully designed home, showcasing an elegant brick and stucco façade and an exceptional blend of l...
- 4 Beds
- 4 Baths
- 77036931 MLS
- ACTIVE Status

A two-story entry leads past a home office with French doors to the open living areas. At the heart of the home, the kitchen offers a center island, a 5-burner gas cookto...
- 4 Beds
- 3 Baths
- 22777437 MLS
- ACTIVE Status

Elegant Double Front Doors with a Stunning Brick and Stucco Elevation! Welcome home to the Murchison, a beautifully designed two story home offering 3,770 sq. ft. with 4 ...
- 4 Beds
- 5 Baths
- 16579790 MLS
- ACTIVE Status

A welcoming entry with a 12-foot ceiling leads past a guest suite with a private bath to the main living areas, featuring 10-foot ceilings throughout. An island kitchen f...
- 4 Beds
- 3 Baths
- 4852393 MLS
- ACTIVE Status

A dramatic two-story entry welcomes guests past a private home office with French doors and a formal dining room into the open-concept living spaces. The light-filled two...
- 5 Beds
- 6 Baths
- 24469928 MLS
- ACTIVE Status

A grand two-story entry with a curved staircase leads past a office with French doors and a dining room to open living areas. The light-filled two-story family room featu...
- 5 Beds
- 5 Baths
- 40342985 MLS
- ACTIVE Status

This thoughtfully designed one-story home offers beautifully planned living space. The layout includes 4 bedrooms, 3 bathrooms, and a private office, providing the perfec...
- 4 Beds
- 3 Baths
- 36552361 MLS
- ACTIVE Status

Description coming soon...
- 5 Beds
- 5 Baths
- 98036263 MLS
- ACTIVE Status

A home office with French doors is set at the spacious entry, which leads past a utility room to the main living areas. The inviting kitchen offers a center island, a 5-b...
- 3 Beds
- 2 Baths
- 13704733 MLS
- ACTIVE Status

Discover true elegance in this magnificent two story residence featuring four bedrooms and three full bathrooms. From the grand entrance to the expansive open layout, eve...
- 4 Beds
- 3 Baths
- 69885075 MLS
- ACTIVE Status

Experience true elegance in this stunning two story residence featuring four bedrooms and three full bathrooms. Situated on a rare and oversized cul de sac lot, this home...
- 4 Beds
- 3 Baths
- 85775717 MLS
- ACTIVE Status

Step into this stunning one story home that masterfully combines elegance with modern functionality. Boasting four bedrooms, three bathrooms, and a versatile flex space, ...
- 4 Beds
- 3 Baths
- 37941213 MLS
- ACTIVE Status

The Colleyville floor plan is a beautifully designed two-story home that offers four spacious bedrooms and three well-appointed bathrooms. With a three-car garage, this l...
- 4 Beds
- 3 Baths
- 50362684 MLS
- ACTIVE Status

An entry lined with windows leads past a home office with French doors to the main living areas. The family room with a 19-foot ceiling flows into the kitchen, which host...
- 4 Beds
- 4 Baths
- 80558211 MLS
- ACTIVE Status
An extended entry with a 12-foot ceiling leads past a guest suite with a private bath to the main living areas, featuring 10-foot ceilings throughout. An island kitchen f...
- 4 Beds
- 3 Baths
- 27863646 MLS
- ACTIVE Status

Corner Lot! Welcome to a home that exceeds every expectation. Step through the front door into a grand foyer with a stunning 12-foot tray ceiling, complemented by an eleg...
- 3 Beds
- 3 Baths
- 93702320 MLS
- ACTIVE Status

Step into elegance through the grand front entrance of this stunning two-story, four bedroom, 3.5 bath home, boasting an expansive open-concept layout adorned with luxury...
- 4 Beds
- 4 Baths
- 57086677 MLS
- ACTIVE Status
Address Search


Free · Instant · No spam
Be First to See New Listings
Get an email the minute a home that matches your search hits the market.
- Your price, area and bedrooms
- New homes the day they list
- Updated every 15 minutes
Se habla español · Unsubscribe anytime